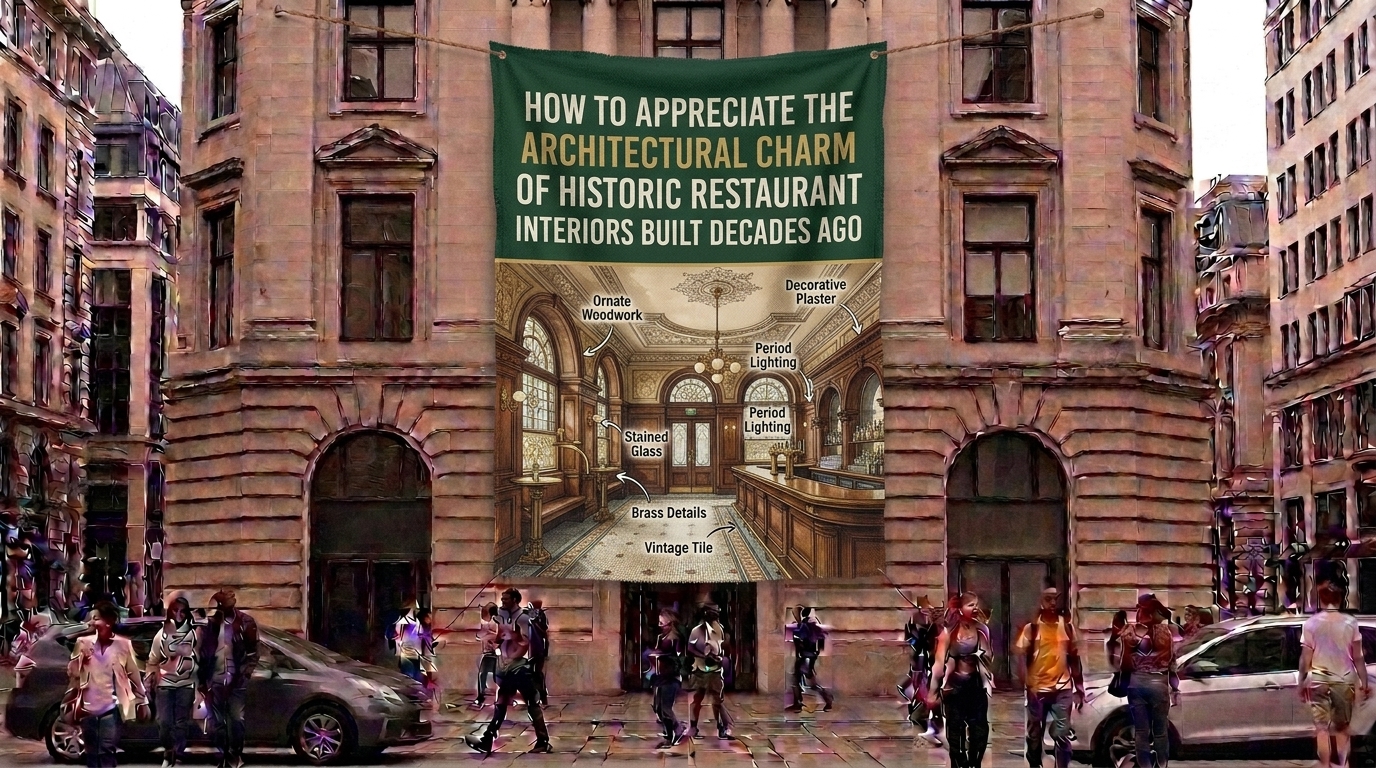
How to Appreciate the Architectural Charm of Historic Restaurant Interiors Built Decades Ago
There is an indisputable magic in dining within a space that has weathered generations of change. When you step across a hand-laid terrazzo threshold, sit beneath soaring tin-pressed ceilings, or slide into a deep leather booth carved from solid mahogany, you are doing more than securing a table for dinner—you are entering a living museum. Historic restaurant interiors serve as physical time capsules, preserving the aesthetic movements, social customs, and craftsmanship of bygone eras.
Across major American cultural hubs—from the iconic gilded dining rooms and historic tenement taverns of New York City, to the Art Deco seafood palaces of San Francisco, the century-old smokehouses of Texas, the mid-century modern culinary landmarks of Los Angeles, and the historic maritime eateries of Washington state—these spaces offer a tangible connection to urban history.
For architecture enthusiasts, design lovers, and curious diners, learning how to read and appreciate these architectural details turns a routine meal into an immersive historic journey. This comprehensive guide explores the defining architectural movements of historic dining spaces, key design elements to look for, and practical tips for experiencing these historic spaces firsthand.
The Value of Architectural Heritage in Dining Spaces
Historic restaurant interiors are rare urban treasures. Unlike residential or municipal buildings, commercial restaurant interiors face relentless pressure to modernize, update, or renovate to keep pace with changing trends and high operational wear-and-tear. Spaces that survive with their original architectural fabric intact are rare achievements of preservation.
                      [ HISTORIC INTERIOR DESIGN TIMELINE ]
                                        |
             +--------------------------+--------------------------+
             |                                                     |
  [ ART NOUVEAU & BEAUX-ARTS ]                            [ ART DECO & STREAMLINE ]
  (1890s–1910s)                                           (1920s–1940s)
  - Organic curves, wrought iron, stained glass          - Geometric symmetry, brass, polished marble
  - Soaring ceilings, ornate plaster moldings            - Sleek mirrors, chrome trim, stylized motifs
                                        |
             +--------------------------+--------------------------+
             |                                                     |
  [ MID-CENTURY MODERN ]                                  [ REGIONAL / RUSTIC REVIVAL ]
  (1950s–1970s)                                           (1880s–1960s)
  - Low-slung wood paneling, floor-to-ceiling glass       - Exposed brick, heavy timber beams, cast iron
  - Sunken dining rooms, warm terrazzo floors             - Hand-painted ceramic tilework, fieldstone
When you learn to identify these architectural details, you begin to understand the cultural mindset of the era in which the space was built:
- Social Hierarchy & Layout: Early 20th-century interiors often featured grand central dining rooms for public display, alongside private dining nooks or hidden booths designed for discreet political and business meetings.
- Industrial Innovation: The introduction of cast-iron structural columns, pressed-tin ceilings (originally invented as an affordable alternative to costly European plasterwork), and early electric lighting dramatically reshaped restaurant architecture between 1880 and 1920.
- Artisanal Craftsmanship: Historic interiors reflect an era before mass manufacturing, showcasing hand-carved woodwork, mouth-blown glass fixtures, custom metalwork, and hand-tiled floors laid piece by piece by master tradespeople.
Defining Architectural Styles in Historic American Restaurants
Understanding the primary architectural movements found in historic restaurants helps you spot authentic details during your next outing:
| Architectural Style | Dominant Era | Key Exterior & Interior Materials | Signature Design Features |
| Beaux-Arts & Neo-Classical | 1890s–1910s | Carved limestone, white marble, gilded plaster, mahogany | Soaring vaulted ceilings, ornate Corinthian columns, grand chandeliers, elaborate ceiling murals. |
| Art Deco & Streamline Moderne | 1920s–1940s | Polished brass, chrome, black glass (Vitrolite), exotic woods | Sharp geometric patterns, curved banquettes, etched mirrors, neon lighting accents, terraced ceilings. |
| Mid-Century Modern | 1950s–1970s | Teak wood, exposed brick, terrazzo, floor-to-ceiling glass | Low profile layouts, open-plan dining rooms, integrated planters, sunken lounges, minimal ornamentation. |
| Spanish Colonial & Mission Revival | 1910s–1930s | Hand-painted Talavera tile, wrought iron, dark oak, stucco | Archways, exposed heavy timber ceiling beams, courtyard dining layouts, clay tile accents. |
Regional Architectural Profiles Across Key States
Historic restaurant preservation varies across regions, shaped by local materials, urban expansion, and cultural heritage:
+-----------------------------------------------------------------------------------+
|                        REGIONAL ARCHITECTURAL DESTINATIONS                        |
+-----------------------------------+-----------------------------------------------+
| Region / Metro                    | Architectural Highlights & Preservation Style |
+-----------------------------------+-----------------------------------------------+
| New York City (NYC)               | - Beaux-Arts steak houses & grand oysters bars|
|                                   | - Pressed-tin ceilings, subway tiles, mahogany|
| San Francisco & Bay Area          | - Maritime mahogany dining rooms & Art Deco   |
|                                   | - Stained-glass domes, wrought iron, marble   |
| Washington (Seattle/Puget Sound)  | - Heavy timber frame maritime taverns         |
|                                   | - Exposed brick, copper counters, fir paneling|
| Texas (Austin, Houston, San Antonio)| - Spanish Colonial courtyards, historic stone  |
|                                   | - Hand-painted Talavera tiles, iron chandeliers|
| Southern California (LA/San Diego)| - Googie mid-century diners & Streamline Deco |
|                                   | - Curved leather booths, terrazzo, glass walls|
+-----------------------------------+-----------------------------------------------+
1. New York City
New York houses some of the oldest continuous dining establishments in North America. From the cavernous Gustavino tile vaults of grand transit oyster bars to classic Brooklyn steakhouses clad in dark mahogany and vintage mirrors, the city’s architectural legacy captures the golden age of American urban dining.
2. San Francisco & The Bay Area
San Francisco’s culinary architecture survived earthquakes and fires, leaving behind stunning Victorian and Art Deco dining salons. Look for stained-glass skylights, ornate brass bar footrests, hand-carved bar backs imported from Europe during the Gold Rush era, and classic white-tiled counters.
3. Washington State (Seattle)
In the Pacific Northwest, historic restaurant architecture highlights heavy timber construction and maritime influences. Century-old waterfront eateries and historic market taverns feature exposed Douglas fir beams, thick copper bar tops, and brickwork dating back to the late 19th century.
4. Texas Metros
Texas dining architecture blends Spanish Colonial Revival, historic German timber framing, and early 20th-century commercial brickwork. Iconic historic restaurants across San Antonio, Austin, and Houston feature hand-carved oak bars, courtyard archways, forged iron chandeliers, and historic stone facades.
5. Southern California (Los Angeles & San Diego)
Southern California is a showcase of mid-century architectural innovation. From futuristic Googie-style diners with sweeping cantilevered roofs to plush Art Deco dining palaces and Spanish Revival haciendas, LA and San Diego preserve a unique visual history of 20th-century design.
Step-by-Step: How to Analyze a Historic Interior Like an Architect
To fully appreciate the architectural nuances of a historic restaurant, follow this systematic observational approach during your visit:
1.Inspect Floor Materials and Tile Patterns:Look down at the flooring beneath your feet.
Notice whether the floor features hand-laid mosaic tiles, polished terrazzo with brass divider strips, or original hardwood floorboards. These materials indicate the era of construction and the original level of investment.
2.Observe Wall Construction and Millwork:Examine plasterwork, wood paneling, and wall finishes.
Run your eyes along the walls. Look for original wainscoting, solid hardwood paneling (such as quarter-sawn oak or walnut), or vintage tilework that extends high up the walls.
3.Study the Ceiling and Overhead Structures:Look up to spot historic ceiling construction techniques.
Cast-iron pressed-tin tiles, ornamental plaster rosettes, heavy wooden coffered beams, or vaulted Gustavino tilework reflect the structural engineering and artistic flair of the space’s original era.
4.Identify Original Fixtures and Art Elements:Notice lighting fixtures and custom hardware details.
Examine the brass door handles, sconces, etched glass partitions, and custom lighting. Authentic period fixtures show gentle patina and unique handcrafted detail that reproduction pieces cannot match.
Frequently Asked Questions (FAQ)
1. How can I tell if a restaurant interior is genuinely historic or a modern reproduction?
Authentic historic spaces show natural, gentle aging (patina) on metalwork, slight irregularities in hand-laid tiles, genuine solid wood construction (rather than veneered particleboard), and structural features that match the building’s exterior era.
2. What is a pressed-tin ceiling, and why were they so popular in early restaurants?
Popular between 1880 and 1930, pressed-tin ceilings were created as a durable, fire-resistant, and affordable alternative to expensive hand-carved European plaster. They were embossed with elaborate patterns and painted to brighten dark interiors.
3. What is terrazzo flooring, and how can I spot it?
Terrazzo is a composite material made by embedding chips of marble, quartz, or granite into concrete or resin, then grinding it smooth. Common in Art Deco and Mid-Century designs, it often features decorative brass divider strips creating geometric patterns.
4. Why do many historic steakhouses and taverns have low, dark wood paneling?
Dark wood paneling (like walnut, mahogany, or oak) created an atmosphere of warmth, intimacy, and luxury. Historically, it was also practical, hides wear and scuffs better than painted walls in high-traffic commercial spaces.
5. How do historic preservation boards protect landmark restaurant interiors?
Municipal landmark preservation commissions can designate commercial interiors as protected historical landmarks, prohibiting owners from altering key structural features, original millwork, lighting, or floor layouts without formal public review.
6. What role did electric lighting play in shaping early 20th-century restaurant design?
The adoption of electricity allowed architects to design deeper dining rooms without relying solely on exterior windows. It introduced decorative sconces, illuminated stained-glass domes, and grand central chandeliers as primary design statements.
7. How do modern restaurant owners update historic spaces without destroying architectural integrity?
Successful preservationists practice “adaptive reuse”—updating kitchen technology, HVAC systems, and plumbing behind the scenes while carefully restoring original woodwork, plaster, lighting, and decorative surfaces in the dining area.
8. What is “Vitrolite” glass, and where can it be seen in historic eateries?
Vitrolite is an opaque, structural glass widely used in Art Deco and Streamline Moderne architecture from the 1920s to 1940s. It provides a sleek, polished, wipeable surface commonly found on historic storefronts, counters, and wall panels.
9. Are solo diners well-suited for exploring historic restaurant architecture?
Yes! Sitting solo at a historic marble or mahogany bar provides front-row seats to examine original back-bar woodwork, mirror work, brass taps, and classic architectural craftsmanship up close.
10. How can I research the architectural history of a specific restaurant building?
Check municipal historical society archives, local preservation trust registers, city building permit records, or historic historic tax maps (such as Sanborn Fire Insurance Maps) to trace a building’s original construction dates and architectural alterations over time.
Conclusion: Honoring the Spaces That Connect Us to the Past
Historic restaurant interiors are far more than backdrop scenery for a great meal—they are enduring monuments to human craftsmanship, urban history, and design innovation. By learning to observe the subtle details of pressed-tin ceilings, hand-laid tile floors, and custom millwork across cities in Texas, New York, California, Washington, and San Francisco, you transform every dining outing into a richer, more meaningful journey through time.