How to Uncover the Industrial Manufacturing History Behind Converted Loft Buildings Today
Introduction: The Steel and Brick Echoes of Urban Transformation
Walk down any trendy, cobblestone-lined street in downtown Manhattan, weave through the industrial warehouse corridors of Brooklyn, explore the SoMa district in San Francisco, or wander through the historic manufacturing zones of Seattle, Austin, or Los Angeles, and you will encounter one of the most defining architectural phenomena of modern urban life: the converted loft building.
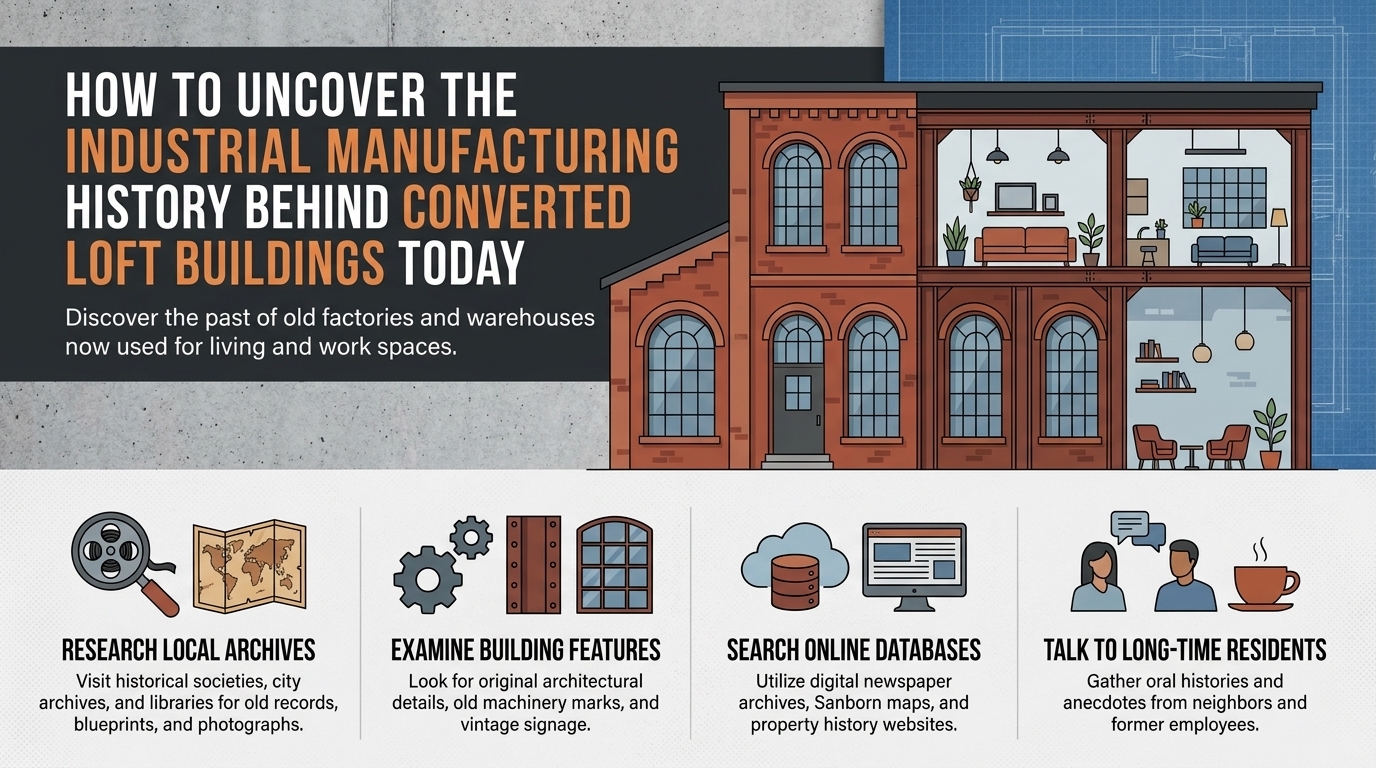
Once the grimy, smoke-choked epicenters of 19th- and 20th-century American manufacturing, these sprawling multi-story structures were where thousands of immigrant workers stitched garments, cast iron machine parts, printed newspapers, packed dry goods, and forged the economic backbone of the nation. Today, their soaring ceilings, massive multi-pane industrial windows, exposed heavy-timber pine beams, and sandblasted brick walls house chic residential apartments, open-concept tech incubators, art galleries, and high-end design studios.
Yet, behind the polished hardwood floors and designer kitchens lies a rich, hidden industrial history. For urban explorers, architecture enthusiasts, and history buffs, learning to read the physical clues left behind by factory builders turns an ordinary stroll through a converted neighborhood into a thrilling archaeological dig. This comprehensive guide will teach you how to decode the industrial manufacturing history hidden inside today’s converted loft buildings.
1. The Industrial Evolution: Why Cities Became Towers of Brick and Iron
To uncover the history of a loft building, you must first understand the macroeconomic forces that shaped American manufacturing during the Industrial Revolution.
The Rise of Multi-Story Urban Production
Before the invention of cheap electricity and the subsequent sprawling single-story suburban assembly plant, urban factories had to grow upward. Driven by steam power—and later electricity—transmitted via complex systems of ceiling-mounted leather belts, pulleys, and line shafts, factories required compact, multi-story footprints near railway terminals and shipping ports.
Cities like New York, San Francisco, and emerging manufacturing hubs across Texas and Washington became vertical manufacturing powerhouses. Developers built lofts using two primary structural typologies that you can still easily identify today:
- Heavy Timber Construction (Mill Construction): Popular from the mid-19th century until about 1900, these buildings utilized thick exterior brick bearing walls and massive interior columns and beams made of old-growth Southern yellow pine or fir. They were engineered to self-extinguish in a fire by charring slowly rather than collapsing instantly like unprotected steel.
- Early Skyscraper and Reinforced Concrete/Steel Frames: Entering the 20th century, structural steel and reinforced concrete (such as the Ransome or Kahn systems) took over. These buildings could span wider distances, hold heavier machinery on upper floors, and support massive expanses of glass windows designed to maximize natural workplace illumination before widespread fluorescent lighting.
2. Regional Industrial Footprints: Manufacturing Heritage Across Key Hubs
Different metropolitan regions specialized in distinct industries, leaving unique architectural DNA stamped into their local loft buildings.
New York: The Garment District, Cast Iron, and Maritime Warehousing
New York City’s loft history is legendary. In neighborhoods like Soho, Tribeca, and the Garment District, buildings were purpose-built for textile manufacturing, printing, and wholesale dry goods. Look closely at lower Manhattan’s cast-iron facades: intricate metal columns were prefabricated off-site and bolted together, mimicking grand European palazzos while offering massive window openings to illuminate sweatshops and assembly floors.
San Francisco & California: Maritime Trade, Printing, and Tech Roots
In San Francisco, the industrial loft story is deeply intertwined with maritime trade, gold rush supply logistics, and early printing presses. Industrial buildings near the waterfront—such as around the Embarcadero and South of Market (SoMa)—were constructed to store goods coming off clipper ships and transpacific steamers. Later, these same brick and timber lofts became the birthplace of the multimedia and tech boom, proving that creative adaptive reuse is in the Bay Area’s blood.
Washington State: Timber, Shipbuilding, and Canning Heritage
Washington’s historic industrial lofts reflect the raw natural resources of the Pacific Northwest. In historic industrial districts like Pioneer Square or Seattle’s industrial corridors, buildings housed lumber milling operations, maritime equipment manufacturers, and fish-canning enterprises. The massive old-growth cedar and fir beams found in these lofts often tell stories of ancient forests harvested at the turn of the century.
Texas: Cotton Presses, Rail Terminals, and Bottling Plants
Texas urban centers feature industrial lofts shaped by the state’s massive agricultural, oil, and railway booms. Converted warehouses in cities like Dallas, Houston, Austin, and San Antonio frequently began as cotton compresses, railway freight transfer stations, or historic beverage bottling plants. Their expansive footprints and heavy brickwork reflect an era when Texas linked southwestern agriculture with national and international markets.
3. Step-by-Step Methodology: How to Play Urban Detective on Your Next Walk
Uncovering the past life of a converted loft building does not require an advanced degree in architectural history. By following this step-by-step investigative framework, you can read a building like a historian.
Step One: Examine the Exterior Facade and Signage Clues
Start your investigation outside from the sidewalk. Look up above the ground-floor storefronts:
- Ghost Signs: Faded painted advertisements on brick sidewalls—often advertising long-defunct companies like “Standard Paper Box Co.” or “Empire Clothing Manufacturing”—are the ultimate historical treasure troves.
- Hoisting Beams and Pulley Doors: Notice the heavy iron or steel I-beams jutting out from upper-story loading doors. These were used with block-and-tackle systems to haul heavy raw materials (bales of cotton, printing presses, crates of iron) directly up from horse-drawn wagons or trucks.
- Cornerstones and Date Plaques: Look near the foundation or roofline for carved stone cornerstones displaying the construction year and the name of the architect or industrial firm.
Step Two: Decode the Interior Architectural Artifacts
If you live in, visit, or gain entry to a converted loft lobby or commercial space, look for preserved industrial machinery left behind as sculptural elements:
- Fire Doors: Heavy, metal-clad wooden sliding doors fitted with gravity-closing weights or fusible links that melted during fires to seal off compartments.
- Sprinkler Systems and Pipework: Exposed riser pipes, vintage cast-iron sprinkler heads (such as early Grinnell systems), and old alarm gongs.
- Freight Elevators: Many historic lofts preserve their original open-cage vertical freight elevators, complete with heavy scissor gates and mechanical hoist machinery visible in the shaft.
Step Three: Cross-Reference Historic Maps and Directories
Take your discoveries digital. Consult online historical archives:
- Sanborn Fire Insurance Maps: Digitized maps that detail the exact use, material composition, and layout of buildings block-by-block from the late 19th through mid-20th centuries.
- City Directories and Census Records: Cross-reference the building’s address with historic city directories to find out exactly which manufacturing companies operated out of the space in 1910, 1930, or 1950.
4. Essential Tips for Appreciating and Preserving Loft History
- Respect Private Property and Residents: While historic exteriors and ground-floor lobbies are fun to study, remember that converted residential lofts are private homes. Always respect security gates, residential privacy, and signage.
- Learn to Spot Historic Preservation Districts: Familiarize yourself with local historic preservation designations. Neighborhoods protected by landmark commissions retain their authentic industrial scale, storefronts, and cobblestones.
- Support Adaptive Reuse Developments: Advocate for zoning laws and real estate developments that prioritize preserving historic structural framing over demolition. The greenest building is often one that has already been built.
- Talk to Longtime Neighborhood Business Owners: The best historical insights often come from old-school hardware store owners, neighborhood barbers, or veteran residents who remember when the loft buildings were still active factories.
5. Frequently Asked Questions (FAQ)
1. What is the difference between a “loft” apartment and a standard apartment?
Traditional residential lofts originated from abandoned industrial spaces, characterized by very high ceilings (often 12 to 16 feet), wide-open floor plans with minimal interior partitioning, exposed structural elements (brick, timber, or steel), and oversized industrial windows. Modern “loft-style” apartments are newly built units designed to mimic this aesthetic.
2. Why do so many old loft buildings feature exterior fire escapes?
By the late 19th and early 20th centuries, devastating industrial factory fires (such as the tragic Triangle Shirtwaist Factory fire in New York) forced municipal governments to mandate rigorous fire safety codes, requiring exterior iron fire escape balconies and ladder systems on multi-story manufacturing buildings.
3. How can I find out what a specific loft building used to manufacture?
You can search historic Sanborn Fire Insurance maps online (often available via the Library of Congress or university digital libraries) or search municipal building permits and street directories by entering the building’s historical street address.
4. What are “ghost signs,” and how are they preserved?
Ghost signs are vintage, hand-painted exterior advertisements painted directly onto brick building walls decades ago. When buildings around them are torn down or constructed, these signs are temporarily exposed. Property owners and preservationists frequently choose to preserve them as historic public art rather than painting over them.
5. Why are interior wooden beams in historic lofts often heavily charred?
Under heavy-timber “mill construction” standards, large structural beams were purposefully left exposed. In the event of a fire, heavy timber chars on the outside, creating a protective insulating layer that allows the beam to maintain its structural load-bearing capacity much longer than thin steel beams.
6. When did the conversion of industrial lofts into residential spaces begin?
The loft conversion movement began in earnest during the 1960s and 1970s in cities like New York (SoHo) and San Francisco, where artists looking for cheap, large live-work spaces illegally moved into abandoned textile and manufacturing sweatshops before cities created legal zoning frameworks for them.
7. Are converted loft buildings structurally safe during earthquakes or severe weather?
Most historic loft buildings undergo extensive seismic retrofitting and structural reinforcement (especially in earthquake-prone regions like California and the Pacific Northwest) during the residential conversion process to ensure they meet modern safety codes while retaining their historic look.
8. What is a cast-iron facade, and why was it used?
Cast-iron architecture (prominent in mid-19th-century New York) allowed manufacturers to cast ornate classical columns and window frames in modular pieces, ship them to the site, and bolt them together. It was cheaper than carving stone and allowed for much larger windows to let light into crowded workshops.
9. Can I visit the inside of historic loft buildings?
While private residential floors require an invitation, many ground-floor lobbies, commercial spaces, boutique hotels, cafes, and art galleries housed inside converted lofts are fully open for the public to enter and admire.
10. Why is preserving industrial loft architecture important for modern cities?
Industrial lofts anchor a city’s visual identity in its working-class roots. They remind modern residents of the human labor, engineering innovation, and immigrant grit that built the economic foundation of contemporary metropolitan life.
Conclusion: Reading the Story Written in Brick and Steel
Converted loft buildings are far more than stylish real estate trends or attractive backdrops for photography. They are physical archives of urban labor, ingenuity, and architectural evolution.
Whether you are decoding ghost signs in New York, examining heavy-timber mills in Washington, admiring ironwork in San Francisco, or uncovering railway history in Texas, taking the time to understand the industrial manufacturing past transforms your view of the city. Next time you walk past a soaring brick wall and a multi-pane factory window, look closer—you are reading a chapter of history written in brick, iron, and timber.